Floor Plans
A floor plan is a layout you rent more than once. Describe it once and every home built to it links to the plan instead of repeating the same beds, baths, size, photos, apply link and pet fees.
What a plan holds
Name, type, rent, beds, baths, square feet, description, home features, community features, apply URL and pet rules.
Plus two separate image collections:
| Collection | What it is | Limit |
|---|---|---|
| Diagrams | Drawings of the layout | 4 |
| Photos | Pictures of a finished home | 12 |
They are separate because a listing page shows them in different places.
Inheritance
Nothing is copied onto a home. The link is resolved when a listing is served, so editing a plan updates every home that left that field blank, immediately.
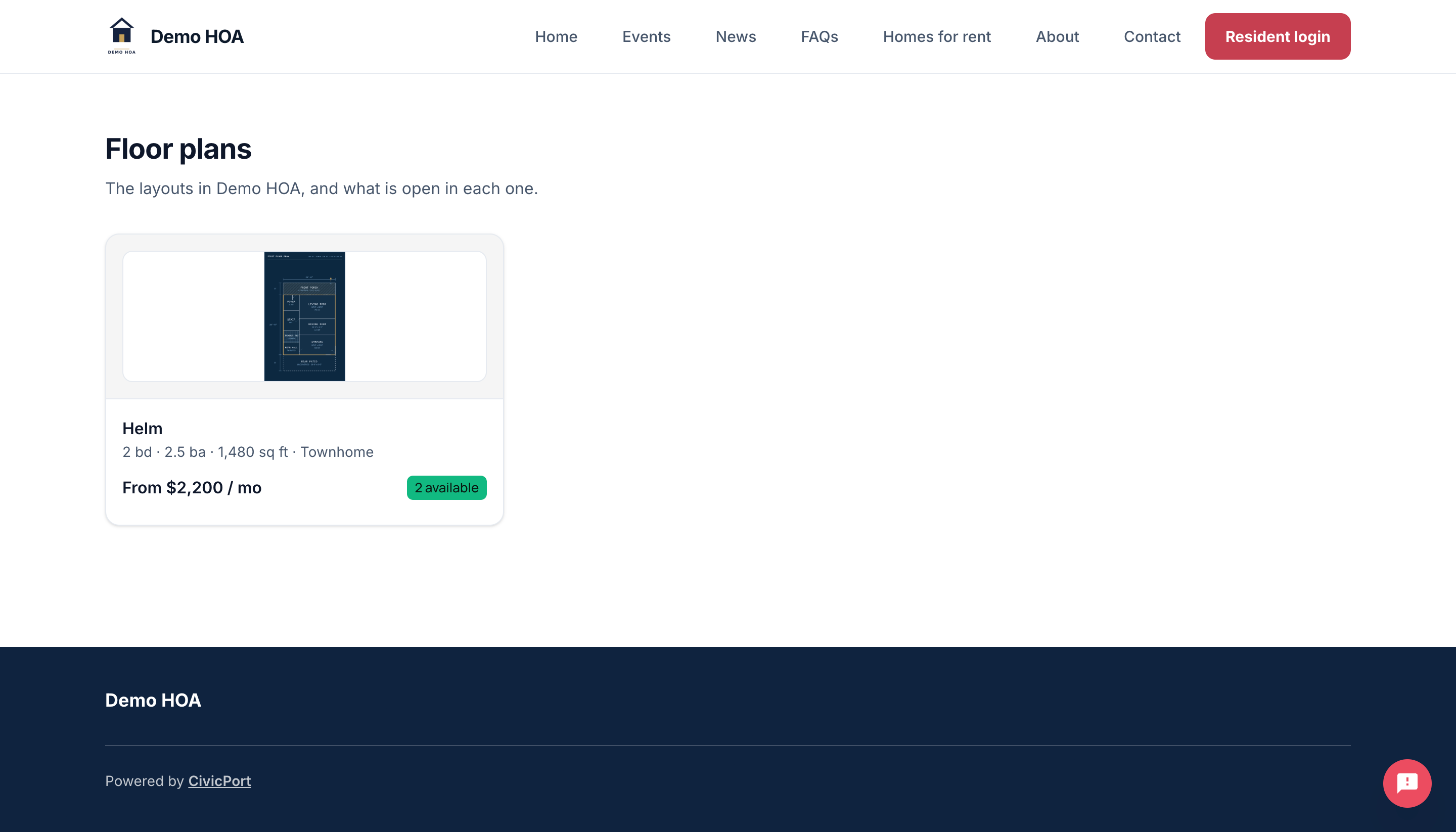 The plan's own rent becomes the "from" price, and the count is the homes built to it.
A home can override anything. Home features are the usual one: a plan lists what the layout has, and one unit that was renovated lists its own.
Community features stay on the plan. A home does not override the fact that the community has a pool.
Private plans
A plan that is not publicly visible still fills a home's blank fields for you internally, but never for a visitor. A home priced by a private plan therefore shows no rent publicly, which is usually not what you wanted. Publish the plan or price the home.
Public pages
Published plans get their own public page, with a "from" price that prefers the plan's own rent over the cheapest available home built to it.